
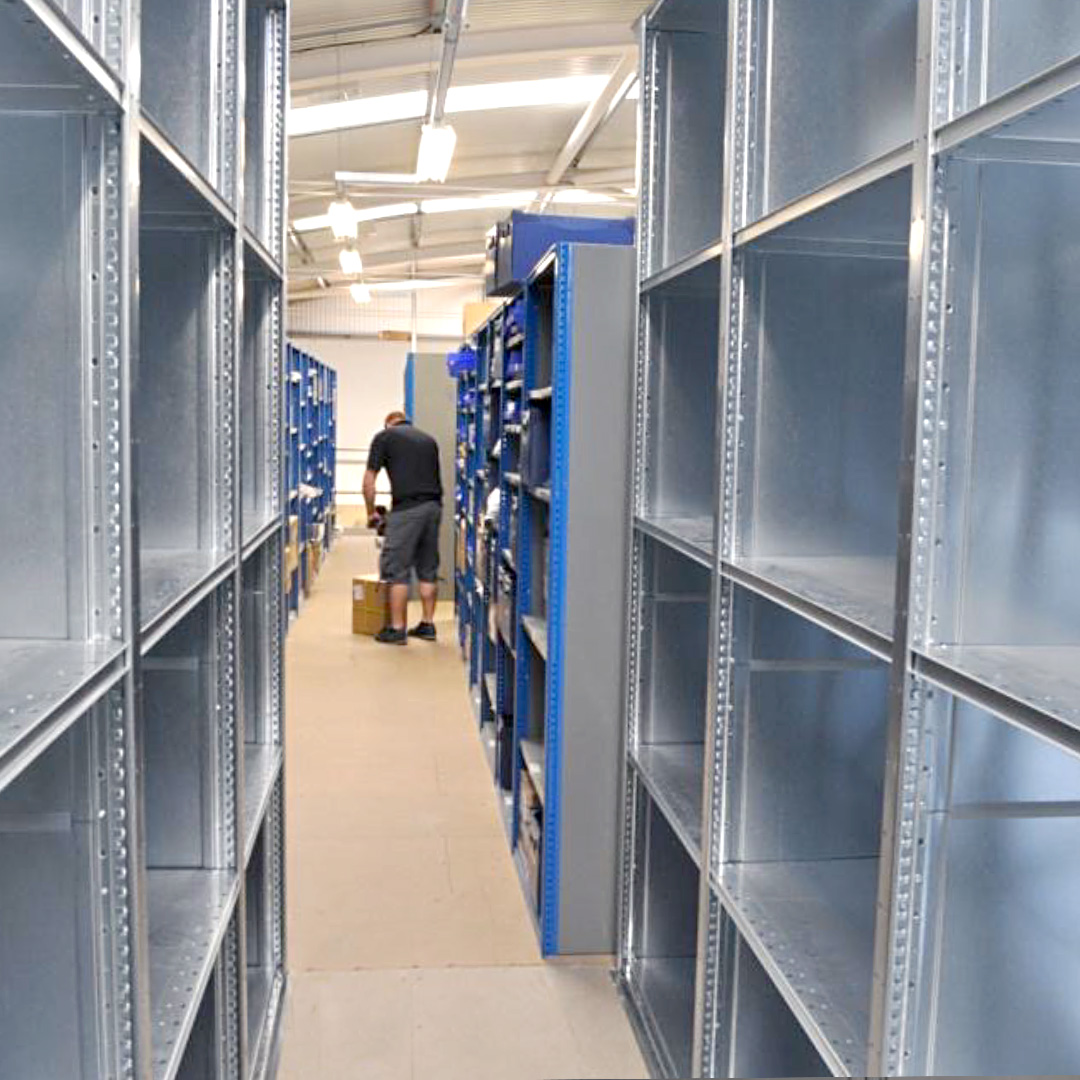
Two-Tier Warehouse Shelving System for Electrical Parts Supplier
A specialist supplier of electronic components and connectivity solutions, including connectors, cordsets, panel mount connectors and passive distribution products.
Following a move into a new warehouse, we were selected to provide a storage solution that would make effective use of the available space while creating organised and easily accessible storage for its extensive product range.
Challenge
Maximising Available Warehouse Space
With a diverse range of electrical and electronic components to accommodate, the new warehouse required a storage system that would maximise capacity without occupying unnecessary floorspace.
The available warehouse height presented an opportunity to increase storage vertically, creating additional capacity within the same footprint.
Organised and Accessible Storage
With a varied product range, the shelving needed to provide practical storage locations for different component sizes while maintaining easy access for stock handling and picking.
Access Between Storage Levels
Creating a second level of storage also required safe and practical access for personnel and an effective means of transferring stock between floors.
Solution
HI280 Two-Tier Shelving System
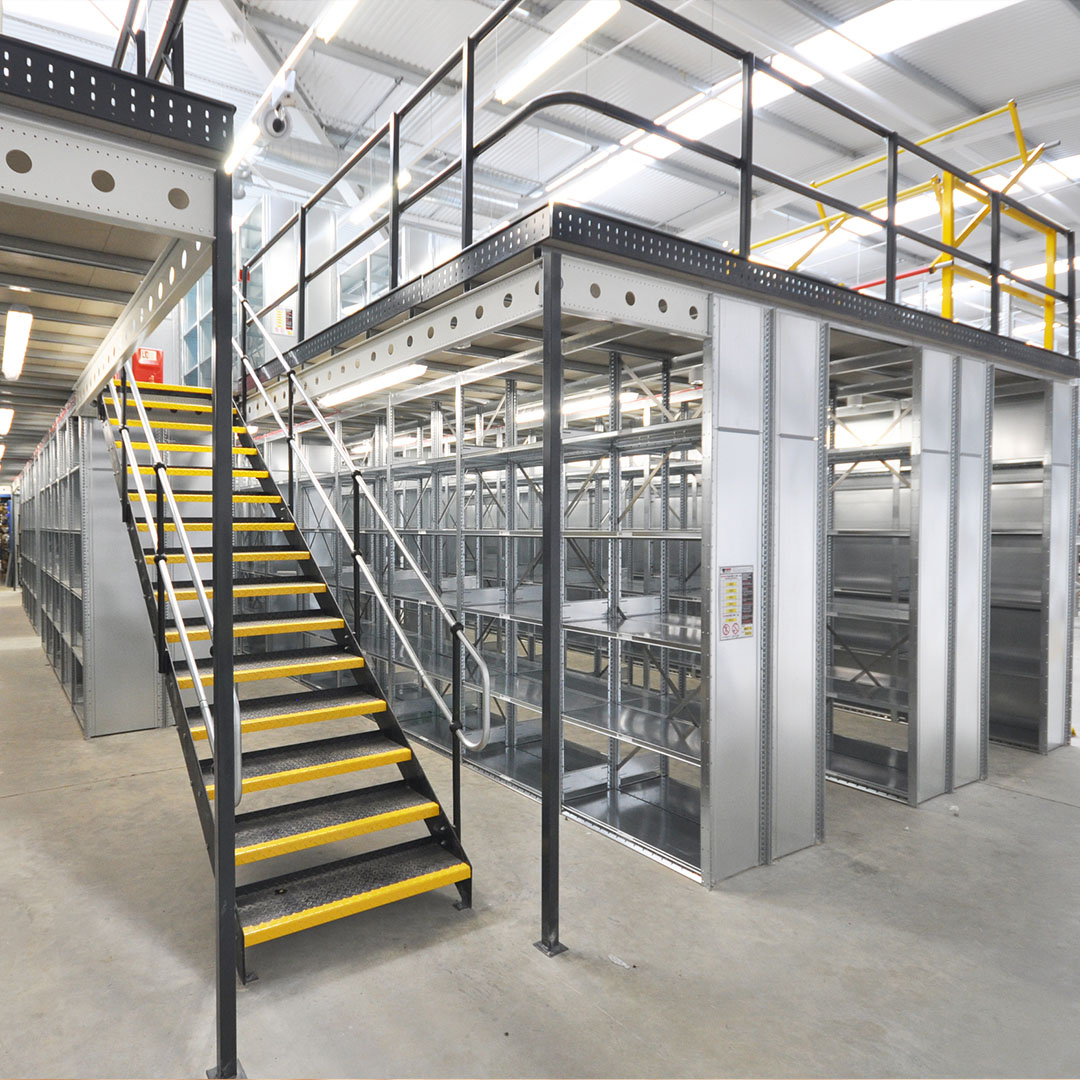
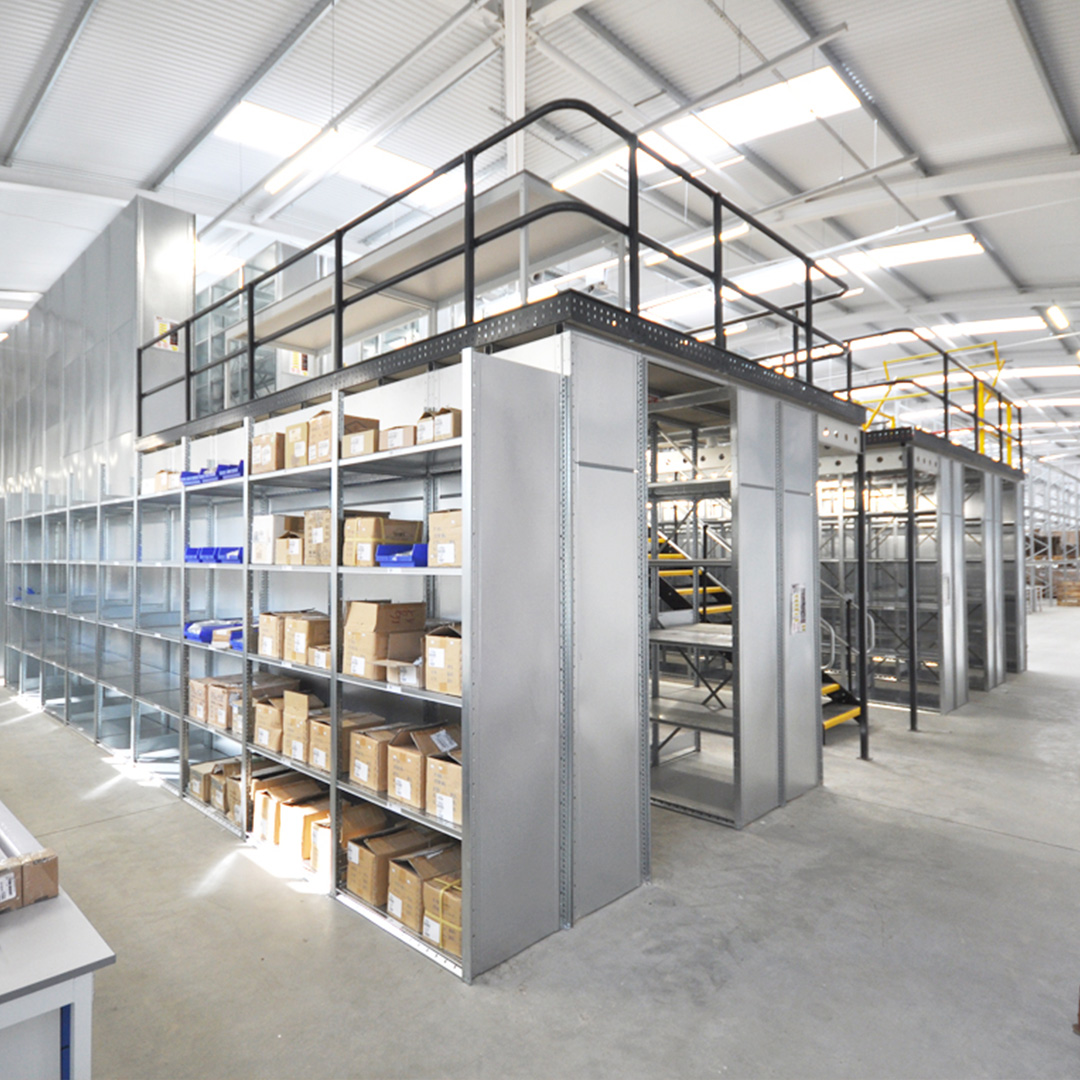
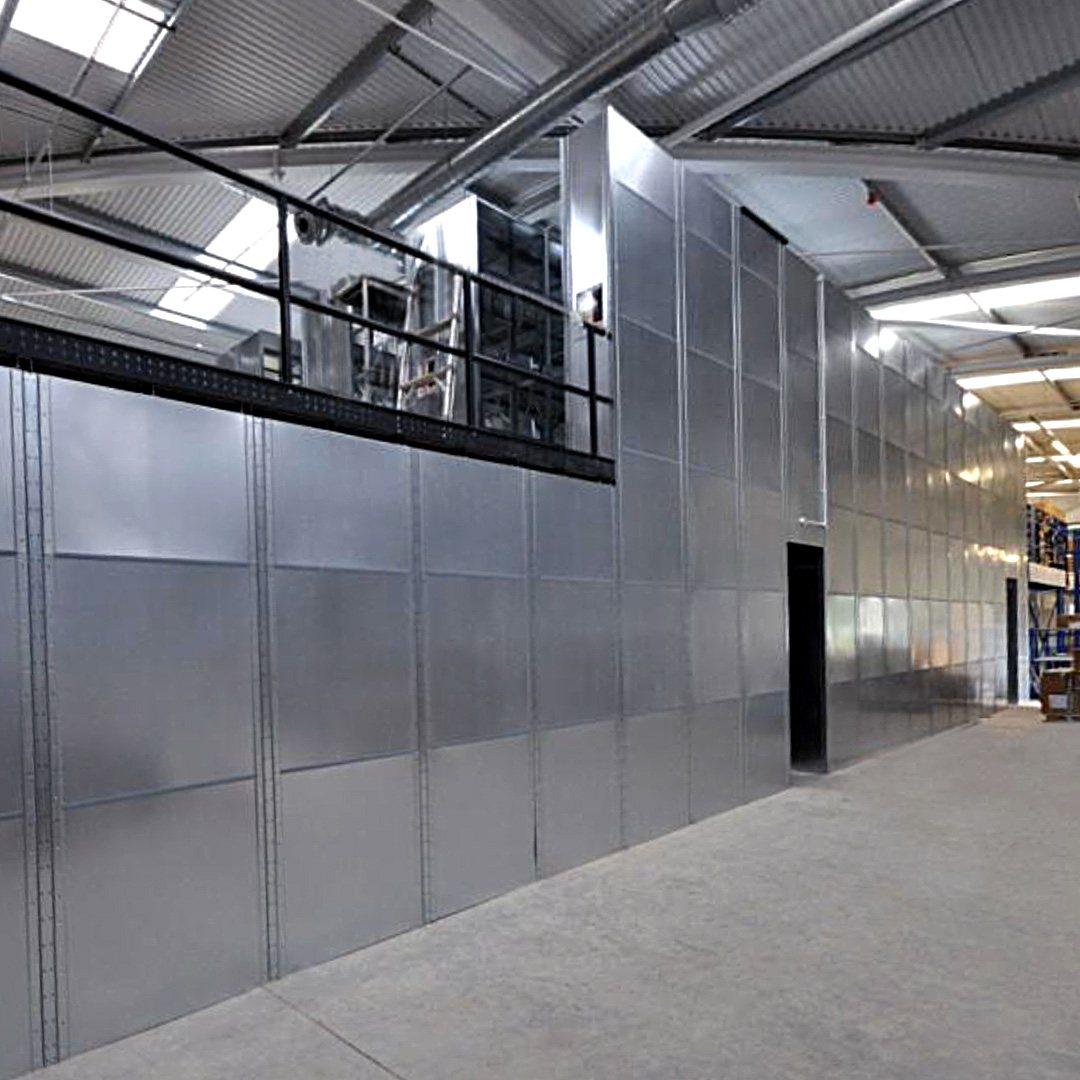
A two-tier Dexion HI280 shelving system was installed, creating two levels of accessible storage within the same warehouse footprint.
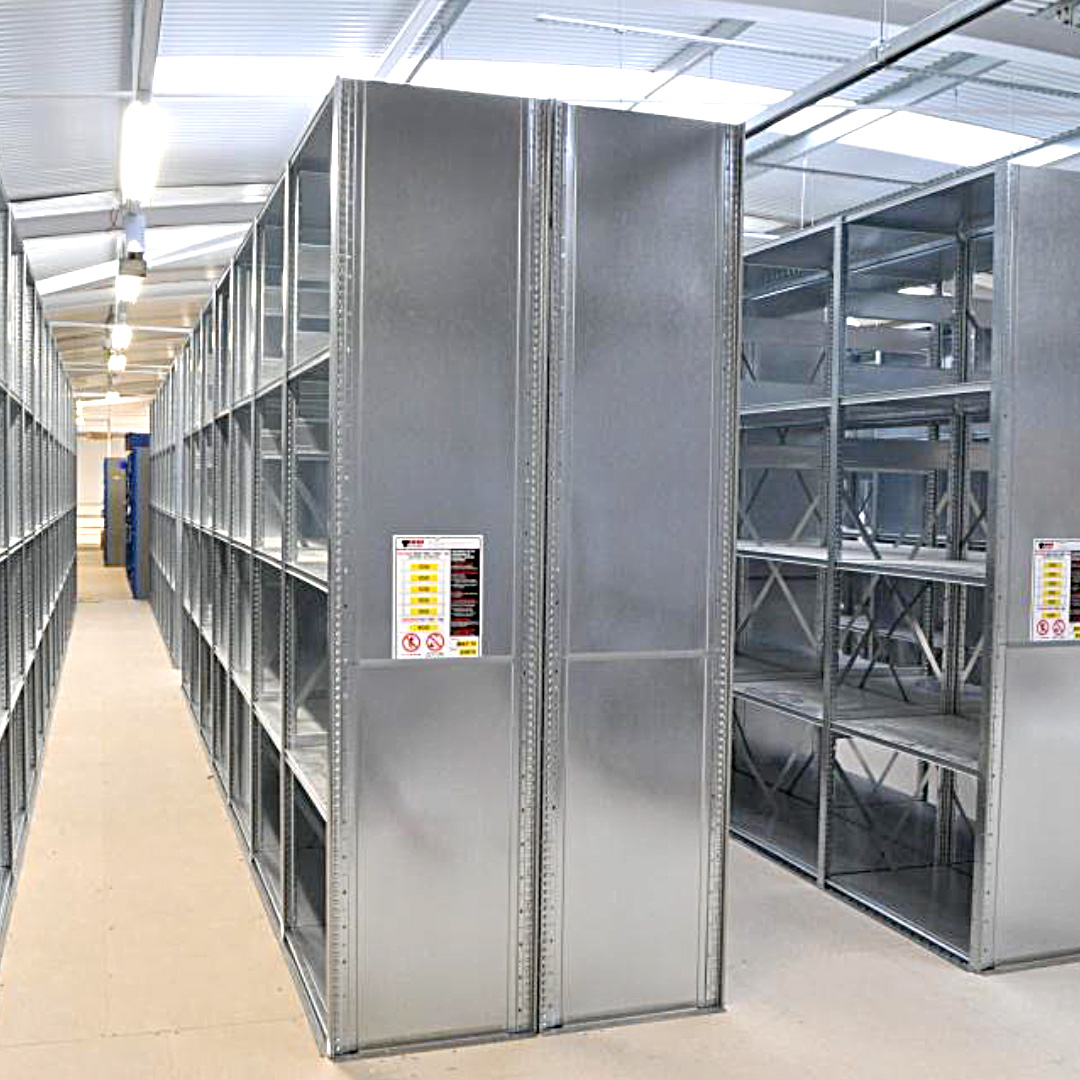
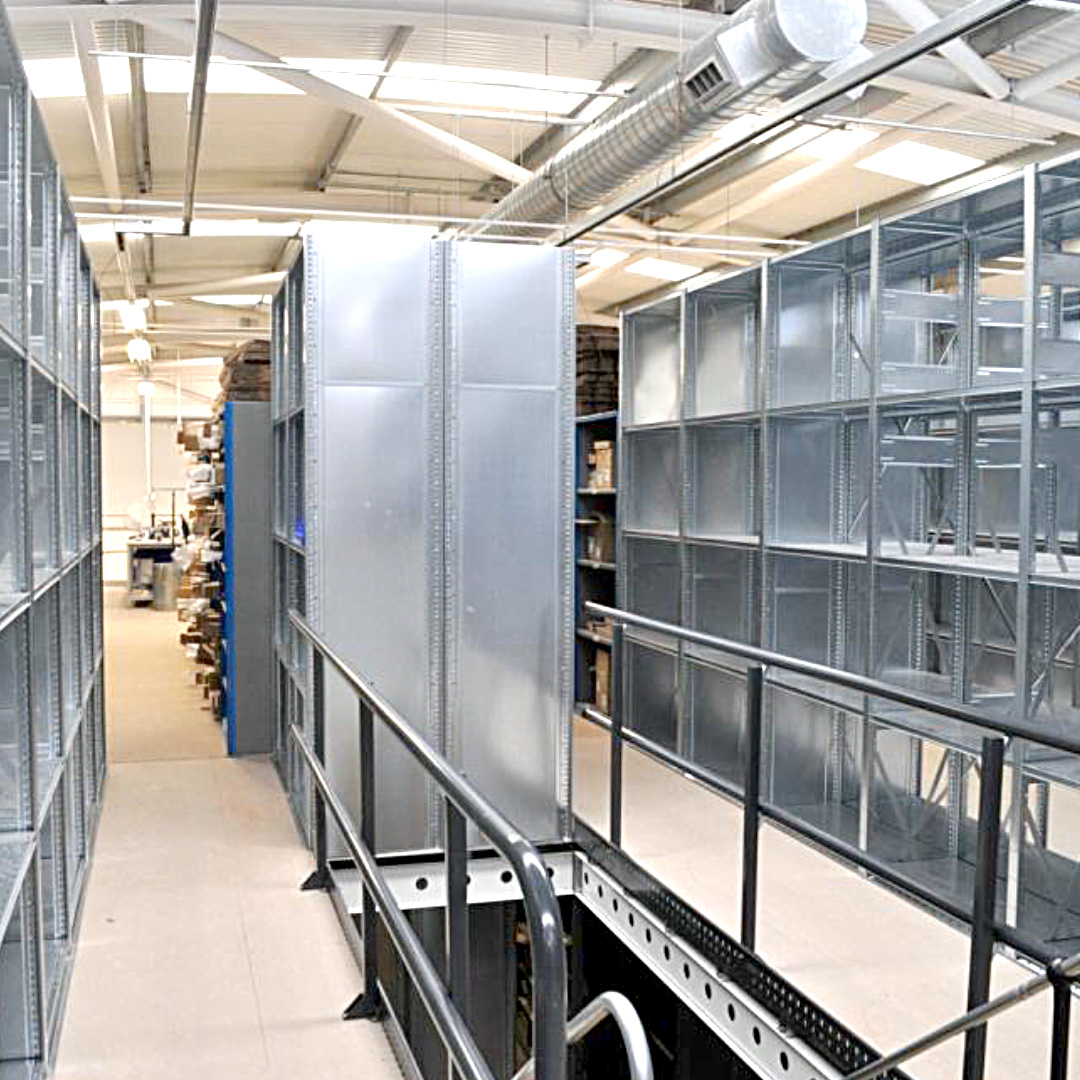
The ground floor incorporates five runs of 600mm-deep shelving, while the first floor uses five runs of 450mm-deep shelving. The combination of shelving depths provides flexibility for storing different product sizes across the two levels.
Both shelving configurations have a maximum shelf load of 100kg UDL, providing a practical storage solution for the customer's product range.
First Floor Access and Walkways
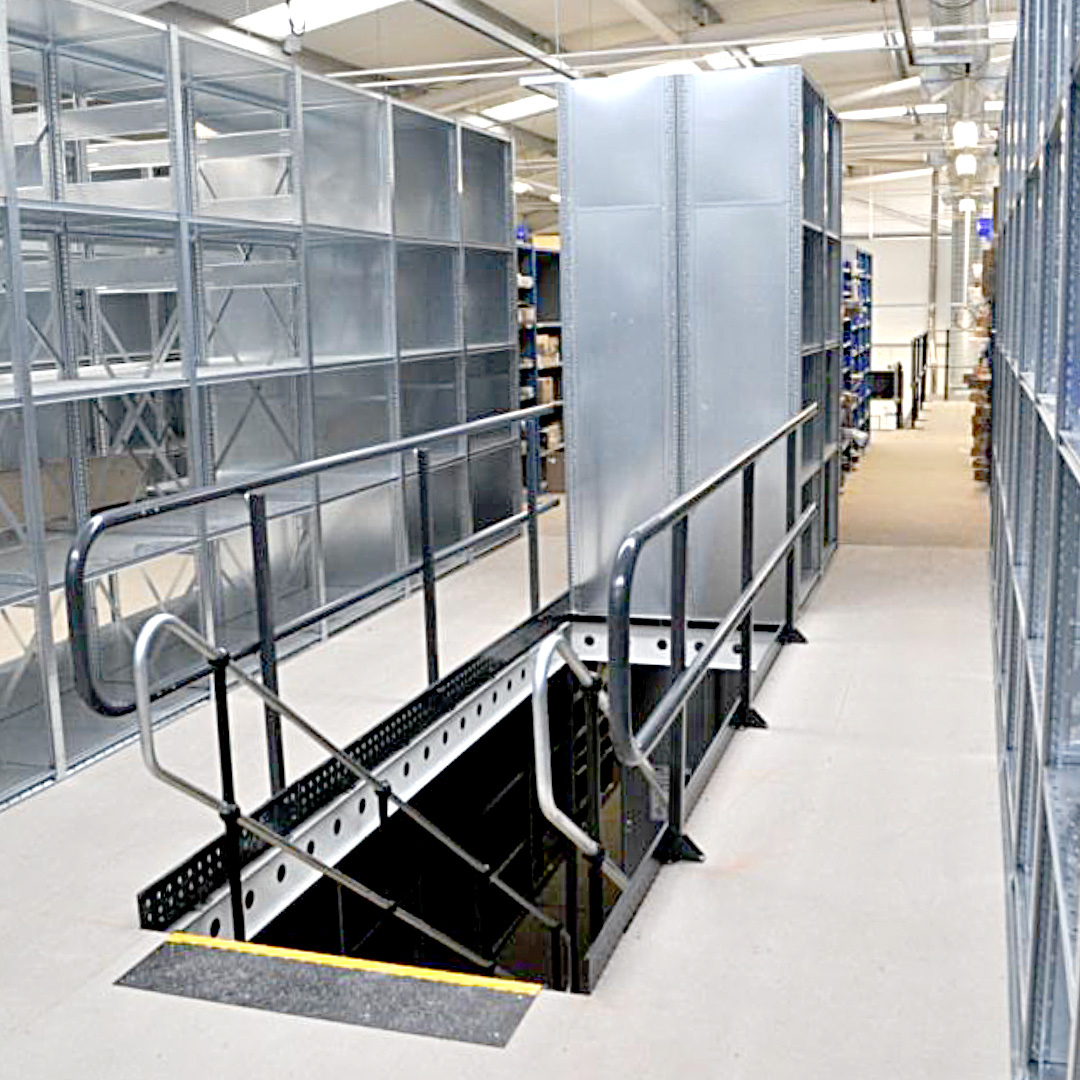
Five walkways, approximately 950mm wide, provide access between the shelving runs on the upper level.
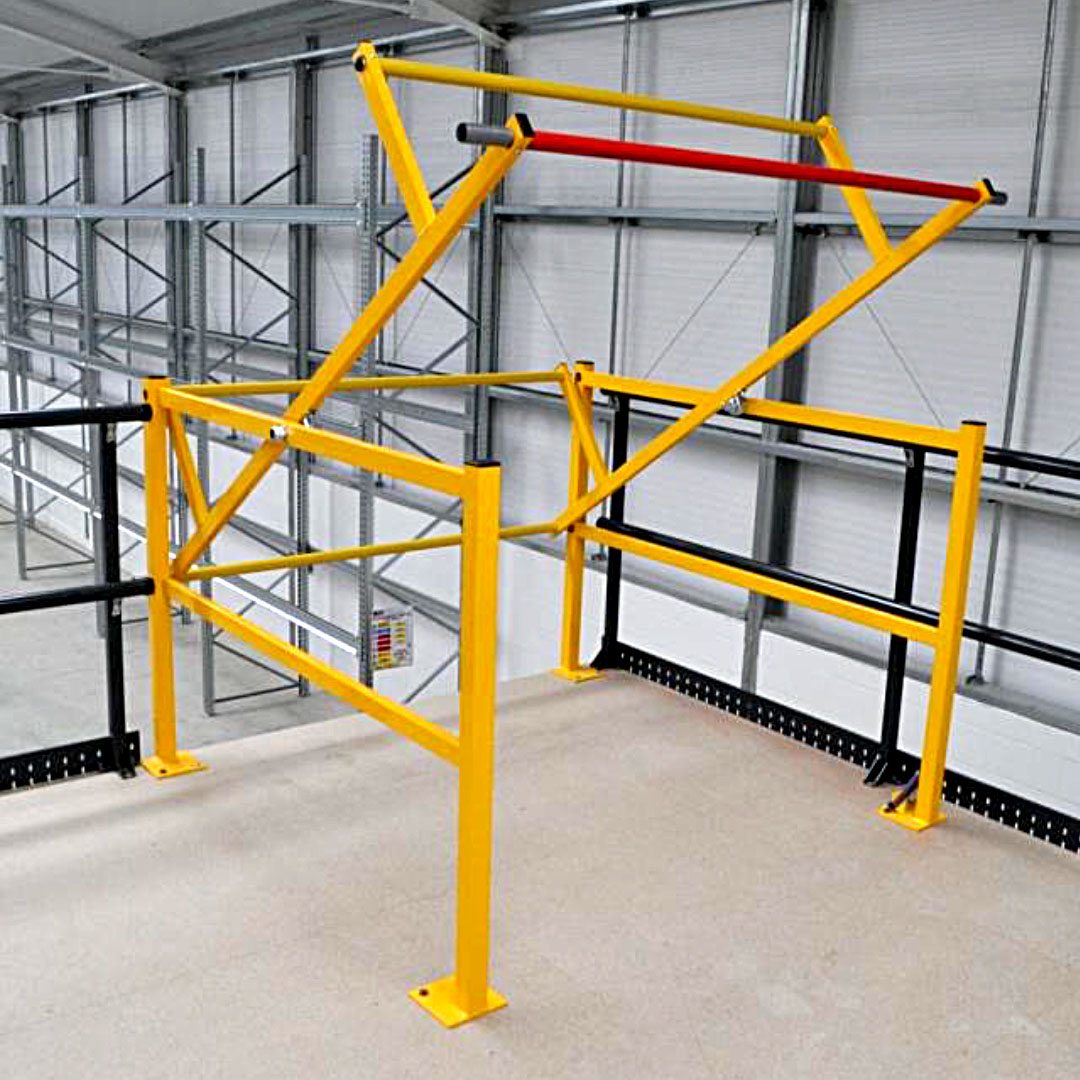
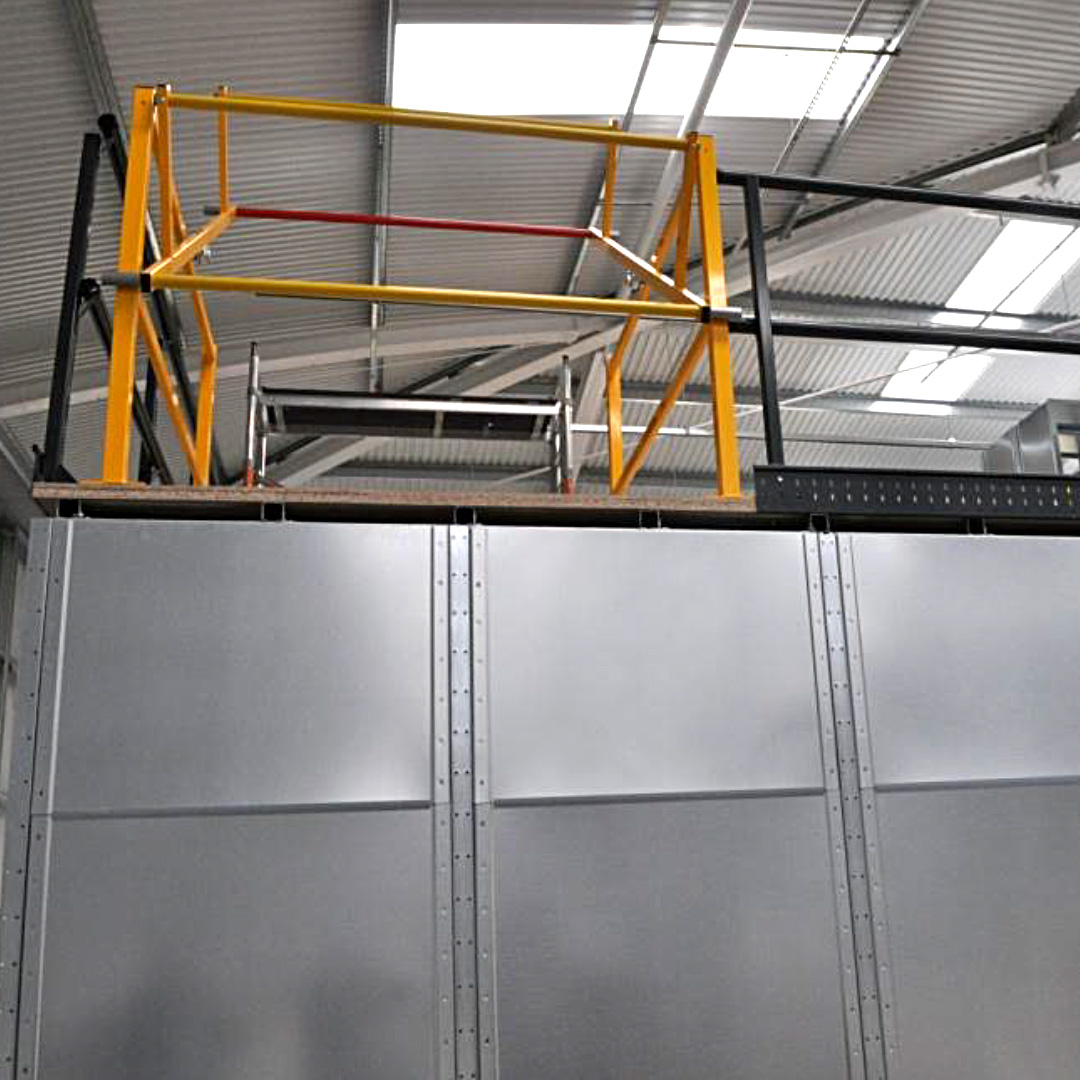
Two staircases provide access to the first floor, while a dedicated pallet access gate allows stock to be transferred to the upper storage level.
This arrangement makes the additional storage capacity practical to use as part of the wider warehouse operation.
Low-Level Shelving
An additional 19 low-level shelving bays were incorporated alongside the two-tier installation.
Two cross aisles provide access through the ground-floor shelving arrangement, helping maintain practical movement throughout the storage area.
Planning and Roll-out
The shelving layout was designed to make effective use of both the available floor area and warehouse height, while providing organised and accessible storage across two levels.
By combining two-tier shelving, low-level storage, dedicated walkways, staircases and a pallet access gate, Teccon delivered a comprehensive shelving solution suited to the requirements of the new warehouse.
The result is a high-capacity storage environment that makes effective use of the building's available space while providing flexibility for the customer's varied product range.
Specifications
Five runs of 600mm-deep shelving at ground-floor level
Five runs of 450mm-deep shelving at first-floor level
1,000mm-wide shelving
100kg UDL maximum shelf load
First Floor Access
Five walkways, approximately 950mm wide
Two staircases
One pallet access gate
Low-Level Shelving
19 shelving bays
1,000mm W x 600mm D
Two cross aisles
Overall Installation
Approximately 21m in length

